
← A Day in Ancient Rome: Life Without the Emperors
Lesson
Lesson 2. Inside a domus: the atrium, the impluvium, and the garden
Figure out how a wealthy house was laid out and understand why it faced inward rather than onto the street.
The layout of a Roman domus
From the street to the garden
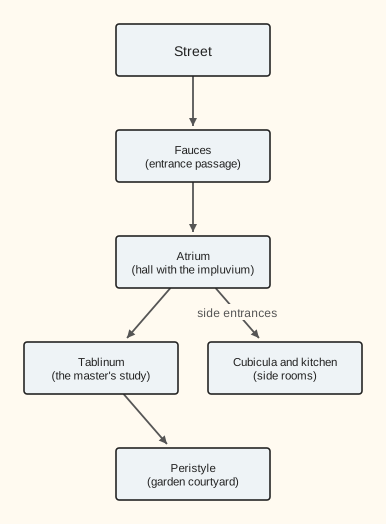
A wealthy Roman house was laid out as a sequence of rooms leading from the entrance to a private garden.
Lesson notes
Light, water, and quiet in the middle of the city
A town house like the domus was laid out quite unlike a modern home. There were almost no windows onto the street: outside stood blank walls (and often other people's shops built into the facade). Inside, though, the house opened up into bright courtyards.
Right past the entrance (the vestibule and a narrow entrance passage, the fauces), the guest was greeted by the atrium — the central hall with an opening in the roof. This rectangular opening was called the compluvium: light fell through it and rainwater ran in. Directly beneath it in the floor was a shallow pool, the impluvium, where the water collected and then drained into an underground cistern. That way the house stored its own water.
Deeper inside was the tablinum — the master's study and reception room, where he did business. Farther still was the peristyle: an inner garden surrounded by columns, with flowers, a fountain, and statues. Around these courtyards were the bedrooms (cubicula), the dining room (triclinium), and the kitchen. The house was like a small closed world, hidden from the noise and dust of the street.